


When you bought your home, the floor plan probably made sense. Maybe it was your first house, a starter home picked for its price point, or a plan you inherited from a previous owner who lived a completely different life from the one you’re living now.
But families grow. Kids become teenagers who need their own space, then young adults who need a study nook. Careers change, and you might find yourself needing an office space to work from home. Somewhere along the way, the home that once fit perfectly starts to feel like it’s working against you.
If the following sound familiar, it might not be a storage problem or a “we just need to declutter” problem. It might be a sign that your floor plan itself has reached its limit, and a custom build is worth considering.
1. Your Bedrooms Can’t Keep Up With Your Family
The clearest sign you’ve outgrown your floor plan is that you’ve simply run out of rooms. Two kids sharing a room might have worked when they were toddlers, but a ten-year-old and a teenager rarely want the same thing from a bedroom.
Standard floor plans are usually built around an average household size at the time they were designed, which means they rarely keep up when a family grows past three or four people or when adult children need a more independent space of their own. Adding a room isn’t always physically possible on your existing footprint, and even when it is, it often means compromising on something else, like a shrunken living area or a lost study.
A custom build is designed to match your family’s unique needs, ensuring that bedrooms, bathrooms, and shared spaces are sized and positioned specifically for how your household actually lives. This means you maximise comfort, functionality, and future flexibility, rather than adjusting your lifestyle to fit a generic template.
2. Remote or Hybrid Work Has Taken Over the Dining Table
Working from a laptop at the kitchen bench might be a fine short-term fix, but if you or your partner are still doing back-to-back video calls from the dining table while everyone else tiptoes around mealtimes, it’s a sign the floor plan was never designed with a home office in mind.
Older and entry-level plans typically treat the home as a place you leave for work, not a place you work from. There’s rarely a dedicated, closed-off space that lets you take a call without the washing machine running in the background, or something that separates work mode from home life for your own well-being.
A custom design creates a real home office from the beginning, intentionally located away from noise and distractions and features purpose-built power, data, and natural light. By planning this space from the start, you gain a practical area that enhances both productivity and work-life balance.
3. You’re Supporting More Than One Generation Under One Roof
Multi-generational living has become far more common, whether that’s ageing parents moving in, adult children staying longer to save for their own place, or sometimes both. This lifestyle shift is one of the biggest drivers of custom builds, because almost no standard plan is designed for it.
Multi-generational households need more than an extra bedroom. They typically need a level of separation and independence that a standard layout can’t offer: a second living zone, a kitchenette or second kitchen, private bathroom access, and sometimes a separate entry so everyone can come and go without disrupting the rest of the household.
Designing independence and comfort into a custom build is more efficient and ensures everyone can enjoy privacy and flexibility. You gain multi-functional spaces purpose-built for long-term multi-generational living, which is extremely difficult to retrofit into an existing home.
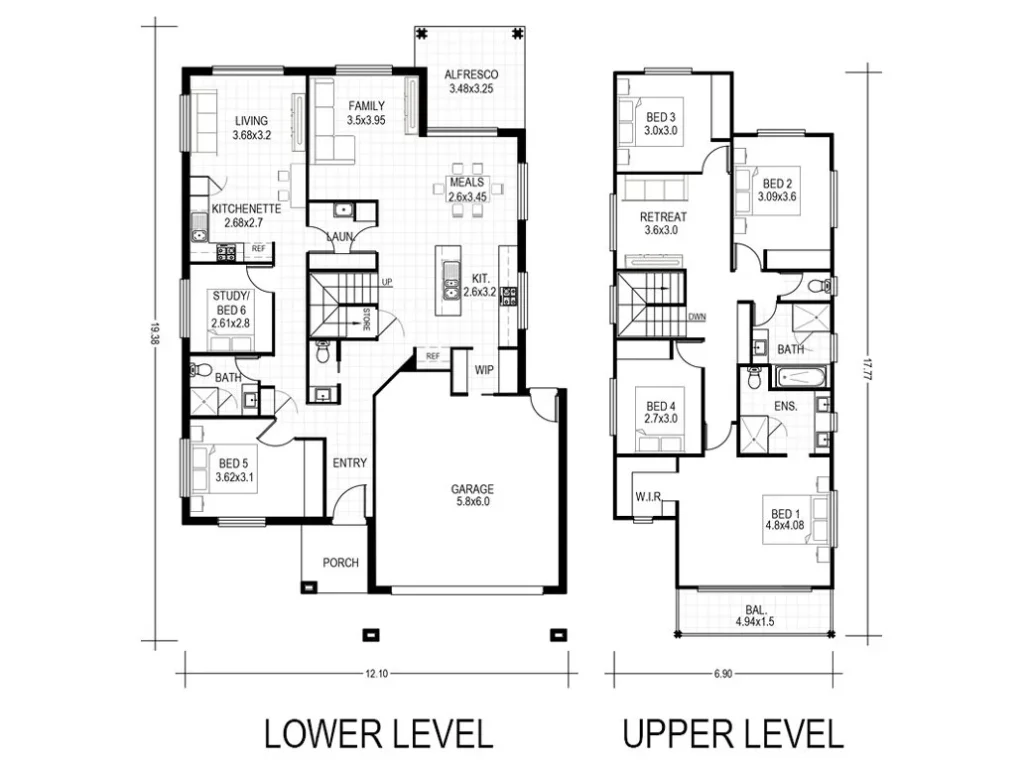
4. Your Lifestyle Has Changed, But Your Layout Hasn’t
Think about how you actually use your home now compared to when you moved in. Maybe you entertain more, and your kitchen feels closed off from guests. Maybe you’ve taken up a hobby that needs a dedicated space, or maybe your weekends now revolve around the backyard, but your current layout barely acknowledges it.
Standard floor plans are built to suit a broad market, which means they’re rarely designed around specific lifestyles. Open-plan living, indoor-outdoor flow, alfresco entertaining zones and flexible multi-purpose rooms are often the first things missing from an off-the-shelf plan.
When your daily habits and routines don’t match your home’s layout, only a bespoke design can fully resolve these misalignments. Custom builds let you create a layout that improves your quality of life and directly supports how you live, entertain, and relax.
5. You Keep Renovating the Same Issues
If you’ve renovated once, twice, or you’re eyeing off a third round of changes just to make the house work, it’s worth asking whether you’re solving the problem or just patching around it. Knocking out a wall might fix a cramped kitchen, but it won’t give you extra storage. A new bathroom might make your showers feel nicer, but it won’t add the extra living space your family needs.
You can’t renovate around a floor plan you’ve completely outgrown, and throwing money at it will just treat the symptoms rather than the root cause. At some point, a knockdown rebuild or a purpose-built custom home becomes more cost-effective than another round of renovations, because a custom build is designed specifically to meet your lifestyle and needs, addressing everything at once rather than one room at a time.
Signs You Need to Rebuild vs Signs You Need to Extend
Not every outgrown floor plan needs a full rebuild. Sometimes a well-planned extension is enough, and it comes down to whether your issue is isolated or stacked.
An extension is usually the right call when you’re dealing with just one or two of the following:
- One extra bedroom
- A bigger or better-connected kitchen
- A second bathroom
- A slightly larger living area
A custom rebuild is often more cost-effective when you’re facing multiple issues at once, as it creates a seamlessly integrated home designed for your family’s evolving needs instead of a series of adaptations. It might be a better fit if you’re experiencing any of the following:
- Not enough bedrooms for your family.
- No dedicated home office
- No separate living zone for multi-generational living
- An awkward or underused block
- A layout that doesn’t fit your day-to-day lifestyle
When problems begin to stack up and renovations only provide temporary relief, a custom home provides a unified solution. It allows you to resolve all your space and lifestyle needs in one project rather than continual patchwork improvements.







Ready for a Home That Actually Fits Your Life?
If these signs sound familiar, your home isn’t failing you. It’s simply been outgrown. The good news is that a tailored floor plan designed around the way you actually live doesn’t have to be complicated or out of reach.
As experienced custom home builders in Brisbane, OJ Pippin Homes works directly with families who’ve outgrown their current layout, helping you move from a floor plan that no longer fits to a home designed specifically around the life you’re living now. If you’re ready to explore what a custom build could look like for your family, get in touch with the team today to discuss your options and take the first step toward your custom home.
