28 Donald Mackie Street, Lawnton QLD 4501

$1,329,995

5
3
2
Build New with Stunning Water Views in Sought-After Lawnton

Key Info

Lot Size: 363 m2
Floor Size: 243.00 m2
Property ID: R2-5124708

AGENT

Chris Smith

Luxury House & Land Package | Full Turnkey | Custom Design Opportunity

Imagine creating a home that’s designed around the way your family lives.

Located in one of Brisbane’s most desirable estates, this exclusive House & Land Package at 28 Donald Mackie Street, Lawnton offers the rare opportunity to secure premium land and build a stunning custom home with high-end finishes throughout.

Whether you’re looking for a forever family home or a sophisticated lifestyle upgrade, this package delivers exceptional value, flexibility and quality.

Premium Inclusions

✅ Full turnkey package – move in and enjoy
✅ Comprehensive site works included
✅ Designer kitchen with premium appliances and stone benchtops
✅ Luxurious bathrooms with quality fixtures and fittings
✅ Daikin ducted air-conditioning throughout
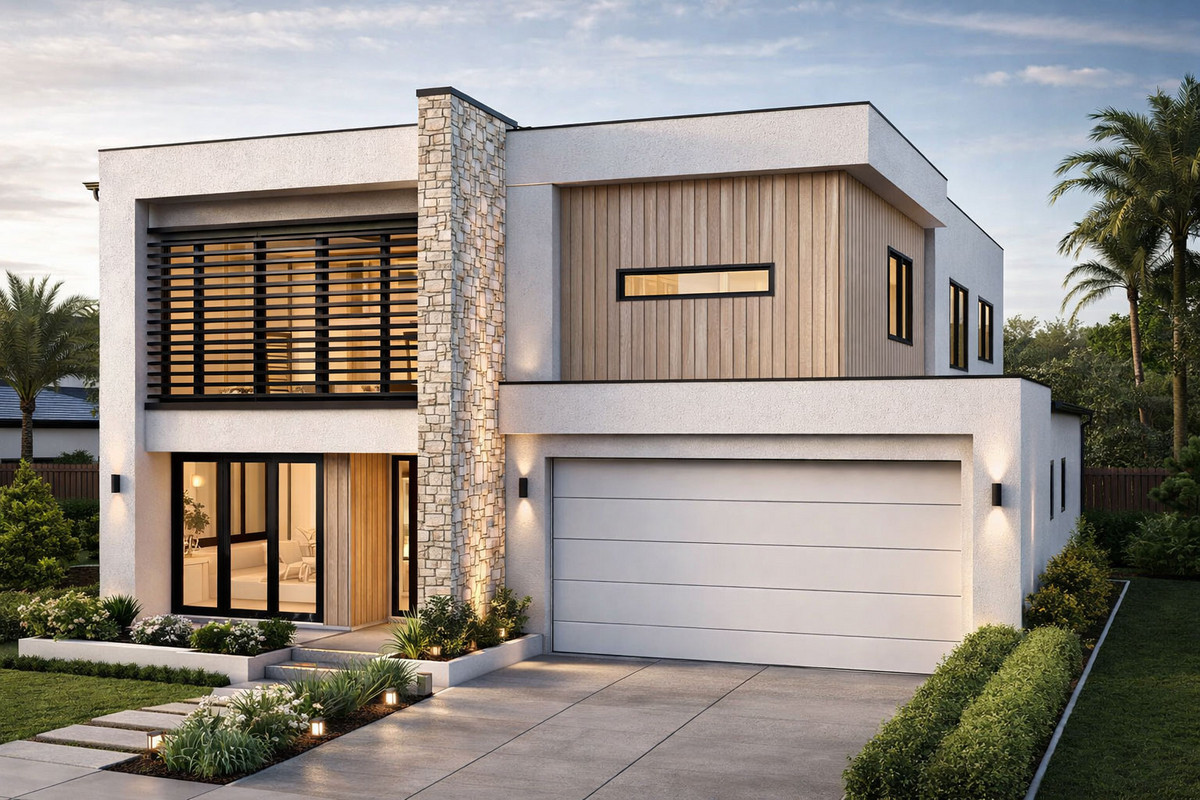
✅ Multiple facade options to suit your style
✅ Premium flooring, lighting and finishes
✅ Driveway included

Designed Around You

Unlike an existing home, this is a proposed custom House & Land Package, allowing you to personalise the design, floorplan and finishes to suit your lifestyle and budget.

Work directly with our experienced design team to create a home that reflects your vision while enjoying the peace of mind that comes with a fixed-price turnkey solution.

Contact us today to discuss floorplan options, inclusions and pricing, and discover how easy it can be to build your dream home.

Enquire now before this opportunity is gone.

Looking For A Custom Build

Full Turn Key Inclusions

BLINDS

Blockout roller blinds to all windows and doors (excludes stairwells, obscure glass and kitchen windows).

ELECTRICAL

Ceiling fans throughout, LED downlights, NBN Ready and a split system air conditioning unit to the living room.

ROOFING / GARAGE

Colorbond® roof, facia, gutter and sectional panel-lift garage with two remotes and one wall remote.

LANDSCAPING

Exposed aggregate driveway and path to entry & two garden taps. 

KITCHEN

Complete, fully functional kitchen with 90cm / 60cm stainless steel appliances including dishwasher, oven, induction cooktop and an concealed  rangehood 

BATHROOM

Complete, fully functional bathroom with fixtures and fittings, wet area tiling, bath, glass screens, mirror, custom vanities and a selection of basins and tiles.

ALFRESCO

Tiled alfresco with ceiling fan and external power point.

FLOORING

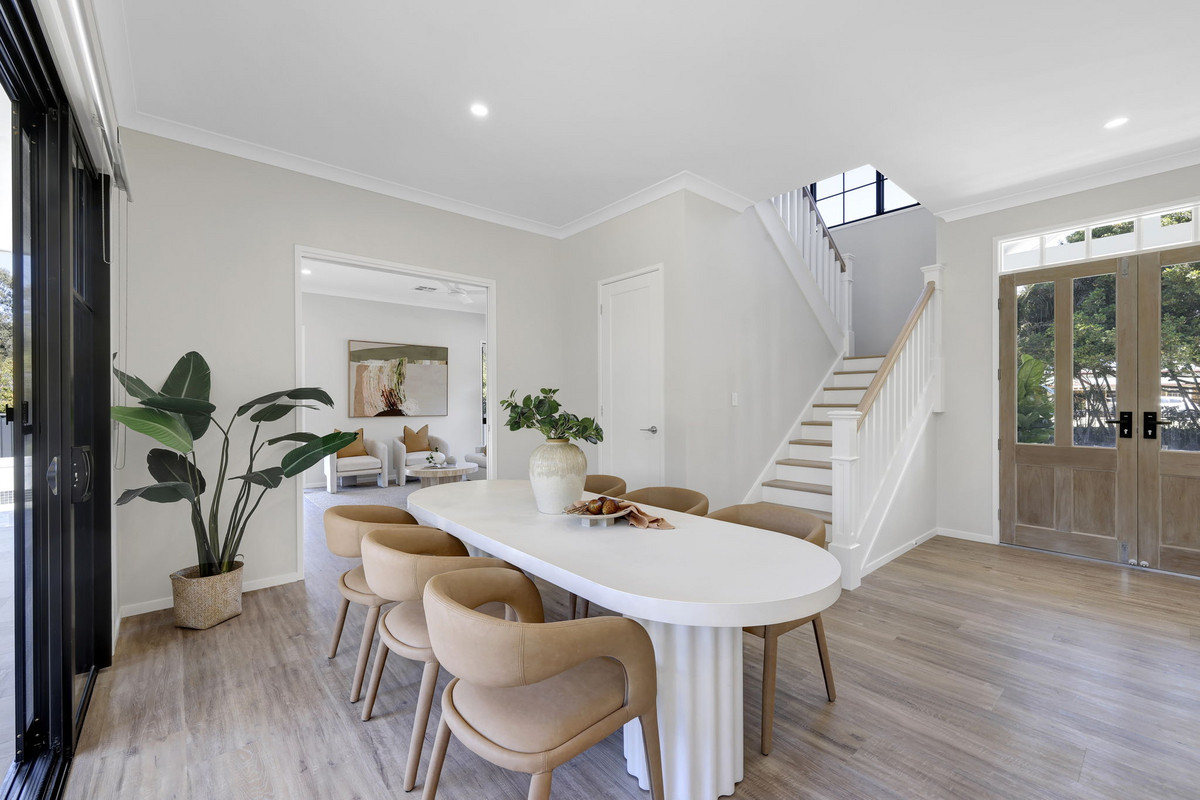
Carpet to bedrooms and living room (plan specific). Tiles or timber vinyl planks to all other living areas.

FACADES

All homes come standard with three façade options including combinations of front render and/or feature cladding materials.

fly SCREENS

Fly Screens to all windows and doors (excluding garage external door).

STONE BENCHTOPS

20mm Cosentino benchtops to kitchen, bathroom and ensuite.

PAINT

Three coat paint system throughout.

Enquire Now