Lot 5023, 27 Lochern Place, Upper Kedron QLD 4055

$1,740,395

5
3
2
A Place to Call Home: Premium House & Land Packages Available In Upper Kedron

Key Info

Lot Size: 496.00 m2
Floor Size: 344.00 m2
Property ID: R2-4925494

AGENT

Jason Nicholls

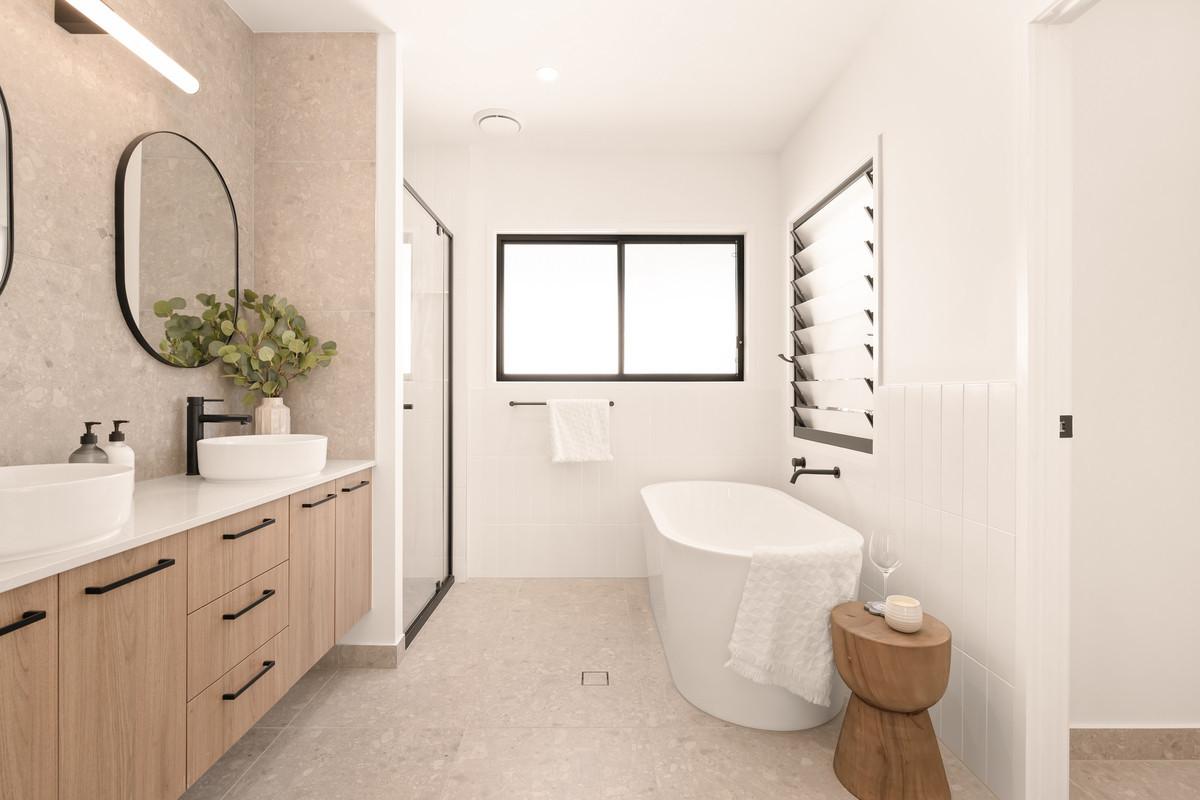
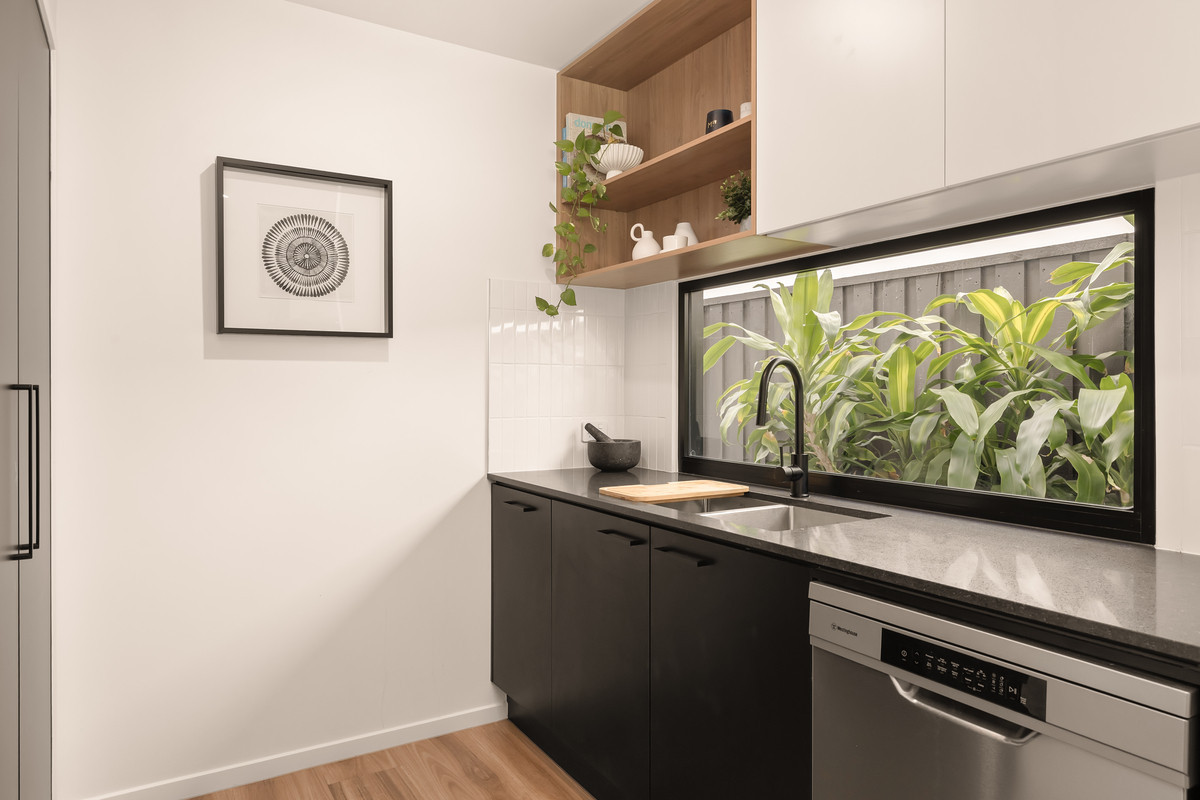
Experience refined living with this customisable proposed Inspire Range house & land package, ideally suited to Lot 5023, 27 Lochern Place, Upper Kedron QLD 4055. Designed for comfort and durability, the home includes H1-standard foundations and professionally engineered retaining walls. The chef-inspired kitchen features elegant stone benchtops and a generous walk-in pantry, while bathrooms are finished with custom vanities and luxurious stone surfaces. Enjoy year-round comfort with premium ducted air conditioning and ambient LED lighting throughout. Externally, the home is enhanced by high-efficiency solar panels, a sleek double garage, and a stylish tiled alfresco area—perfect for entertaining. And with many more inclusions, there’s even more to discover.

PLEASE NOTE: This is a proposed house and land package, not an existing home. The package can be tailored to suit your lifestyle, needs, budget, and the land. Images are for illustrative purposes only and showcase previous OJ Pippin builds. Some features shown may be upgrades available at an additional cost.

Call us now to start designing your new dream home! We will walk you through the process the entire way with the help of a whole team of professional architects, concept & interior designers.

Looking For A Custom Build

Full Turn Key Inclusions

BLINDS

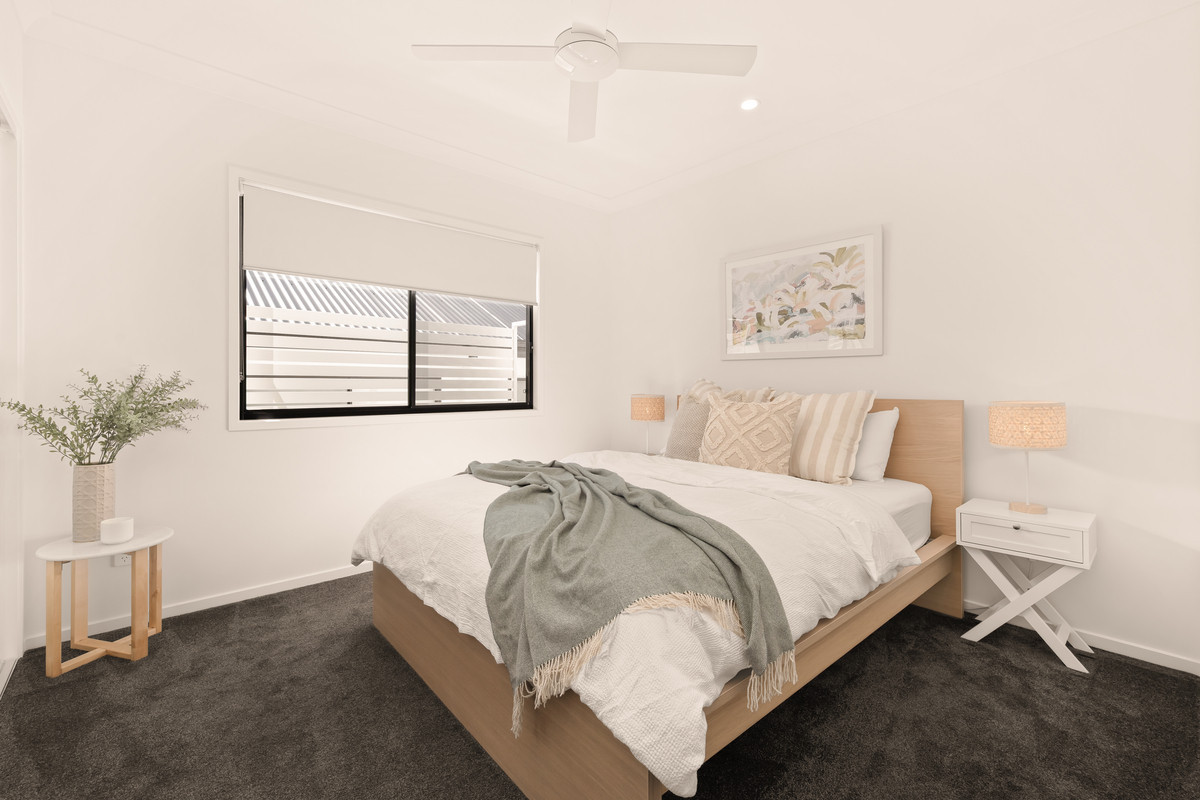
Blockout roller blinds to all windows and doors (excludes stairwells, obscure glass and kitchen windows).

ELECTRICAL

Ceiling fans throughout, LED downlights, NBN Ready and a split system air conditioning unit to the living room.

ROOFING / GARAGE

Colorbond® roof, facia, gutter and sectional panel-lift garage with two remotes and one wall remote.

LANDSCAPING

Exposed aggregate driveway and path to entry & two garden taps. 

KITCHEN

Complete, fully functional kitchen with 90cm / 60cm stainless steel appliances including dishwasher, oven, induction cooktop and an concealed  rangehood 

BATHROOM

Complete, fully functional bathroom with fixtures and fittings, wet area tiling, bath, glass screens, mirror, custom vanities and a selection of basins and tiles.

ALFRESCO

Tiled alfresco with ceiling fan and external power point.

FLOORING

Carpet to bedrooms and living room (plan specific). Tiles or timber vinyl planks to all other living areas.

FACADES

All homes come standard with three façade options including combinations of front render and/or feature cladding materials.

fly SCREENS

Fly Screens to all windows and doors (excluding garage external door).

STONE BENCHTOPS

20mm Cosentino benchtops to kitchen, bathroom and ensuite.

PAINT

Three coat paint system throughout.

Enquire Now